This product range and information may vary depending on the country. Subject to changes to technology, equipment, price and range of accessories. Please get in touch with your local contact person to find out whether the product is available in your country.

VisionLine for welding
Modular sensor technology for every step in the welding process
VisionLine Cam
Workpiece display with live camera image
VisionLine Basic
Alignment accurate to the millimetre using crosshairs
VisionLine Detect
2D characteristics recognition without programming
VisionLine OCT Detect
3D feature recognition using a camera and OCT
VisionLine OCT Check
Real-time seam monitoring and quality control
VisionLine Inspect
AI-powered quality control after welding
VisionLine Project
Custom-built – for tasks that go beyond standard modules
Set up
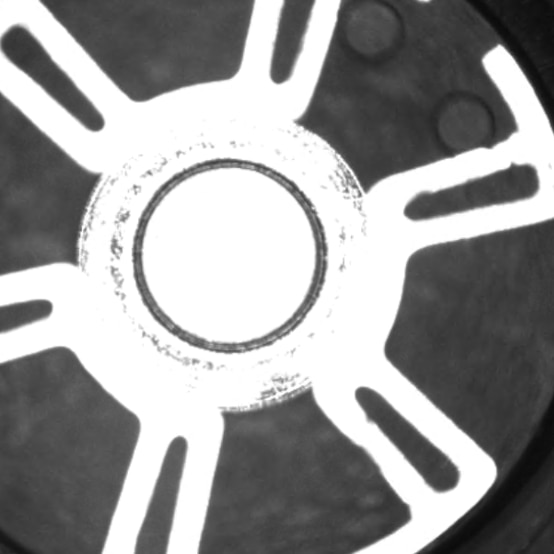
VisionLine Cam
Workpiece display with live camera image
- Shows the component from the perspective of the laser beam
- This allows you to visually inspect the component and welding position and make manual adjustments as needed
- Ideal if you want to check something quickly without having to measure it precisely
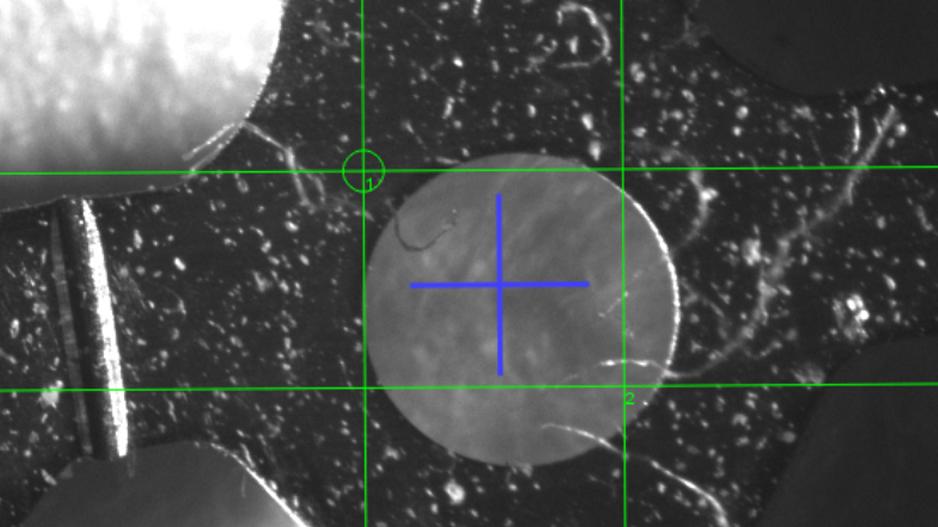
VisionLine Basic
Alignment accurate to the millimetre using crosshairs
- Calibrated camera with crosshair overlay: You can position the laser precisely and read actual measurements directly
- This lets you align the parts precisely before starting the process and take manual measurements if necessary
- Ideal for prototypes: precise positioning saves time and prevents costly rework
Position recognition
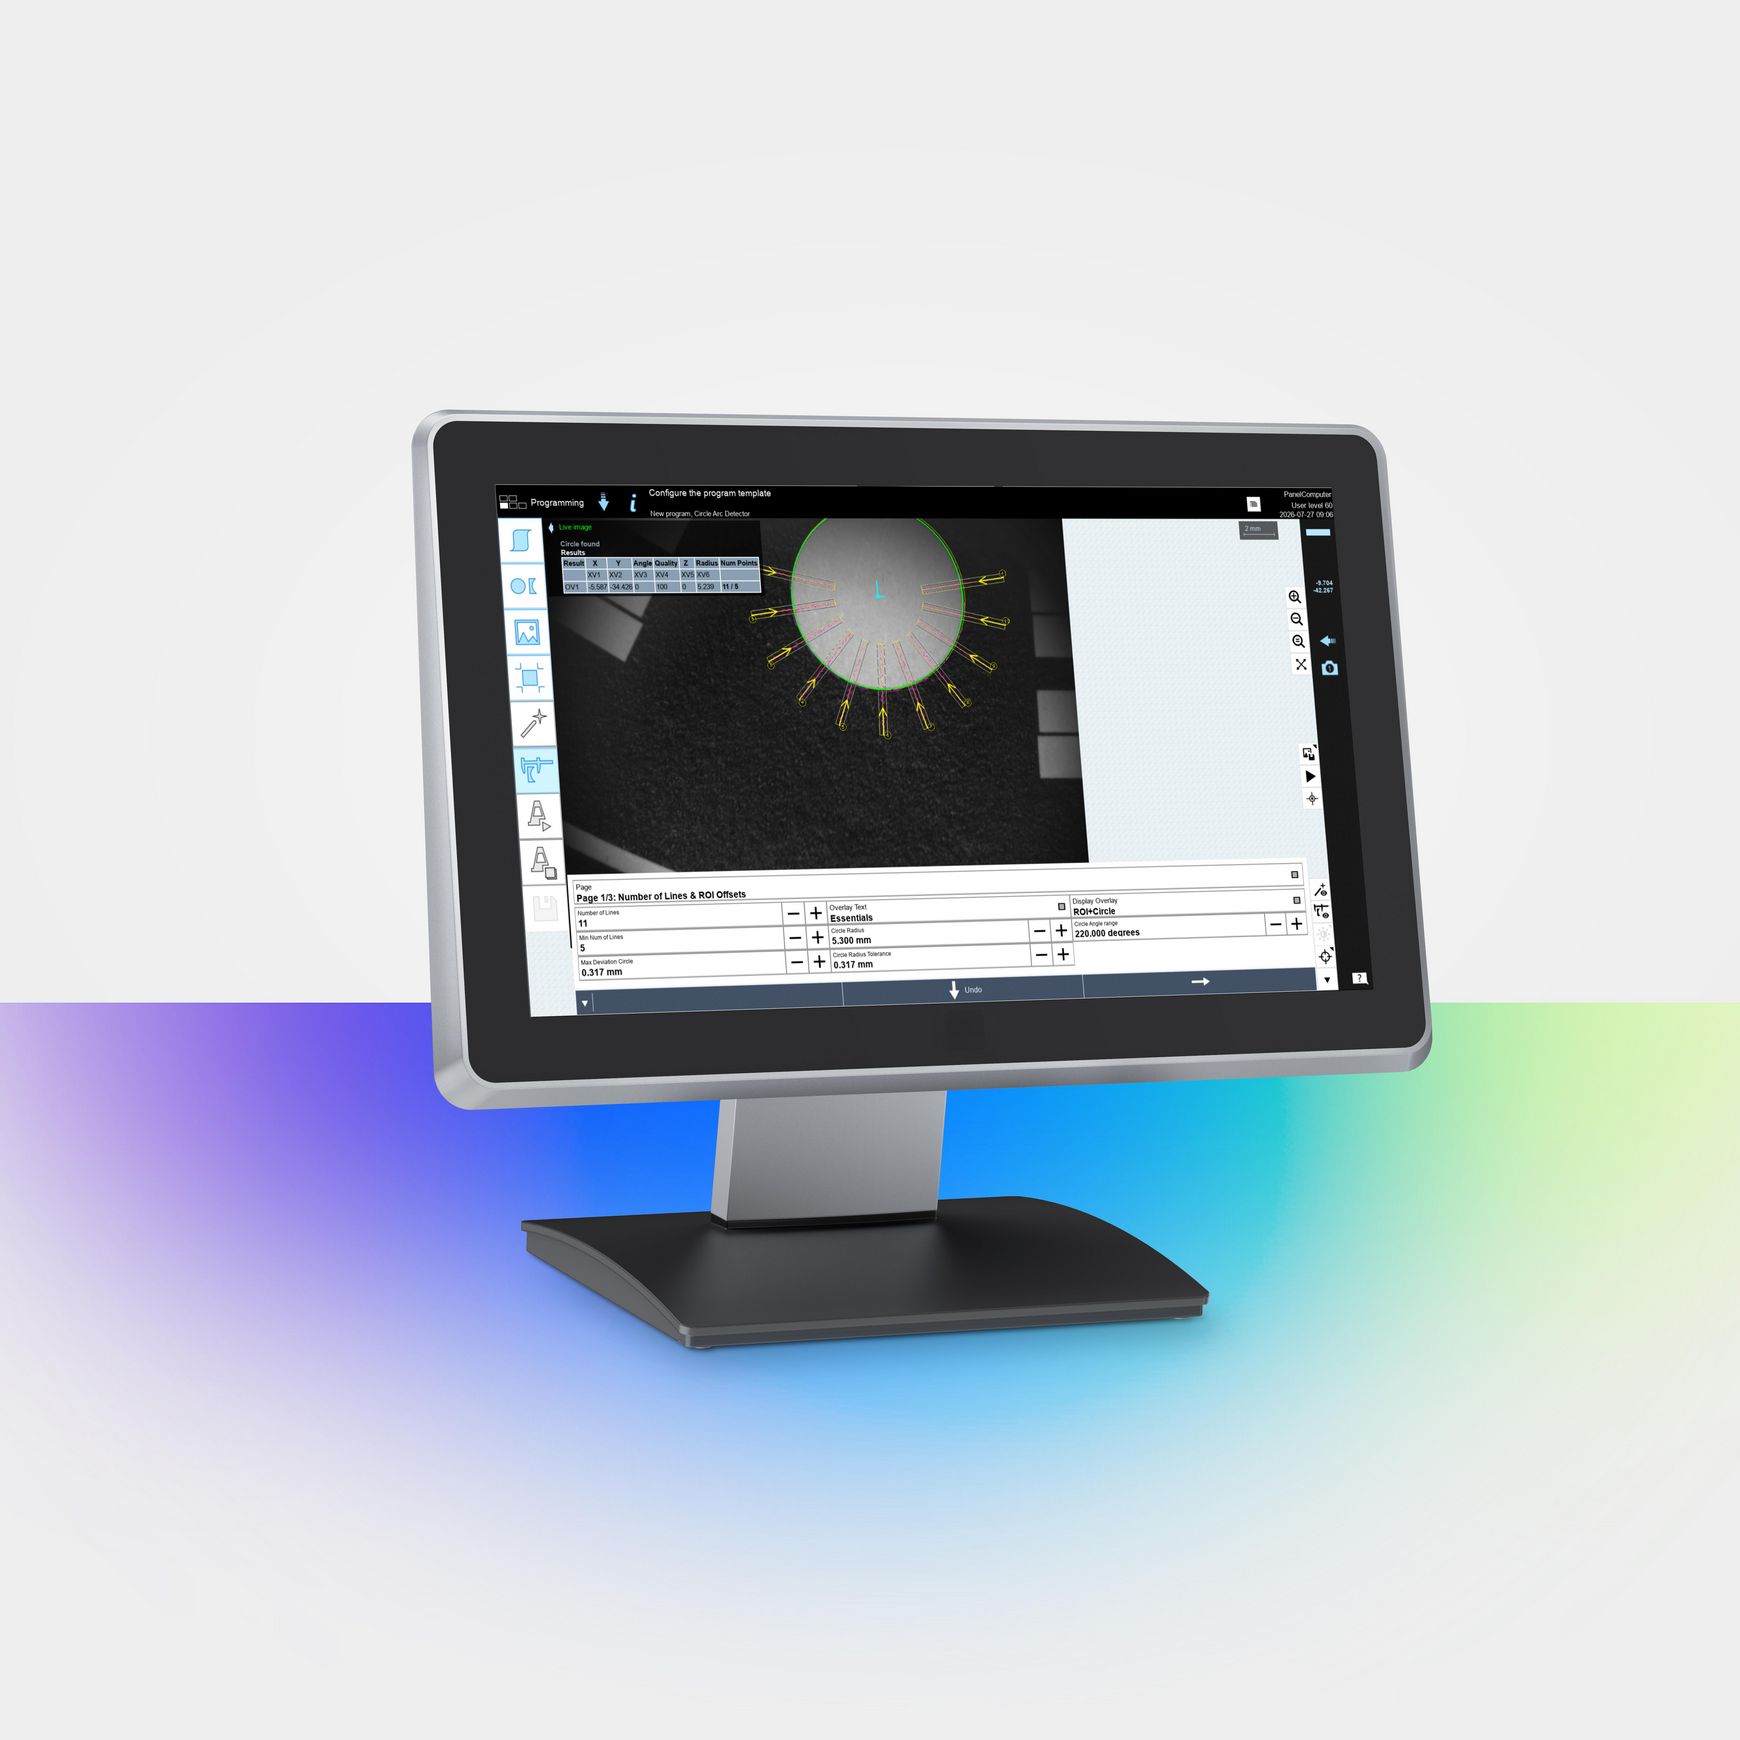
VisionLine Detect
2D characteristics recognition without programming
Automatically detects workpiece positions based on defined features such as bends, circles, or holes from a feature library
Automatically aligns the laser with the workpiece, even if the parts are slightly misaligned or twisted
Optional AI filter for reliable detection even in challenging component, lighting, or contrast conditions
Intuitive operation without programming knowledge – even for complex image processing tasks
VisionLine Detect in use
Welding copper wires for data centres
Welding copper wires for data centres
Strand connections require extremely precise positioning of the laser beam – even the slightest deviation can impair the result. At the same time, cycle times must be reduced.
VisionLine Detect automatically positions the laser beam on the wire in the camera image. The optional AI filter compensates for differences in contrast between different materials. This results in consistently high quality with significantly shorter cycles.
Welding control units
Welding control units
Control units that are becoming increasingly smaller and more complex require extremely reliable connections with low contact resistance. Any deviation from the specified position leads to failures, recalls, and high costs.
VisionLine Detect detects geometric features, checks limit values, and corrects the laser position in real time. The optional AI filter helps with shadowing and different oxidation states. Result: minimised production variation, no rejects.
Welding hairpin connections
Welding hairpin connections
Hairpins for electric motors require optimal conductivity, short-circuit protection, and mechanical strength – all while producing more than 110 welded hairpins per minute.
VisionLine Detect detects every pin in milliseconds and adaptively adjusts welding parameters. The no-code operating concept allows for quick programming without any knowledge of image processing. This enables you to achieve maximum productivity and precision.
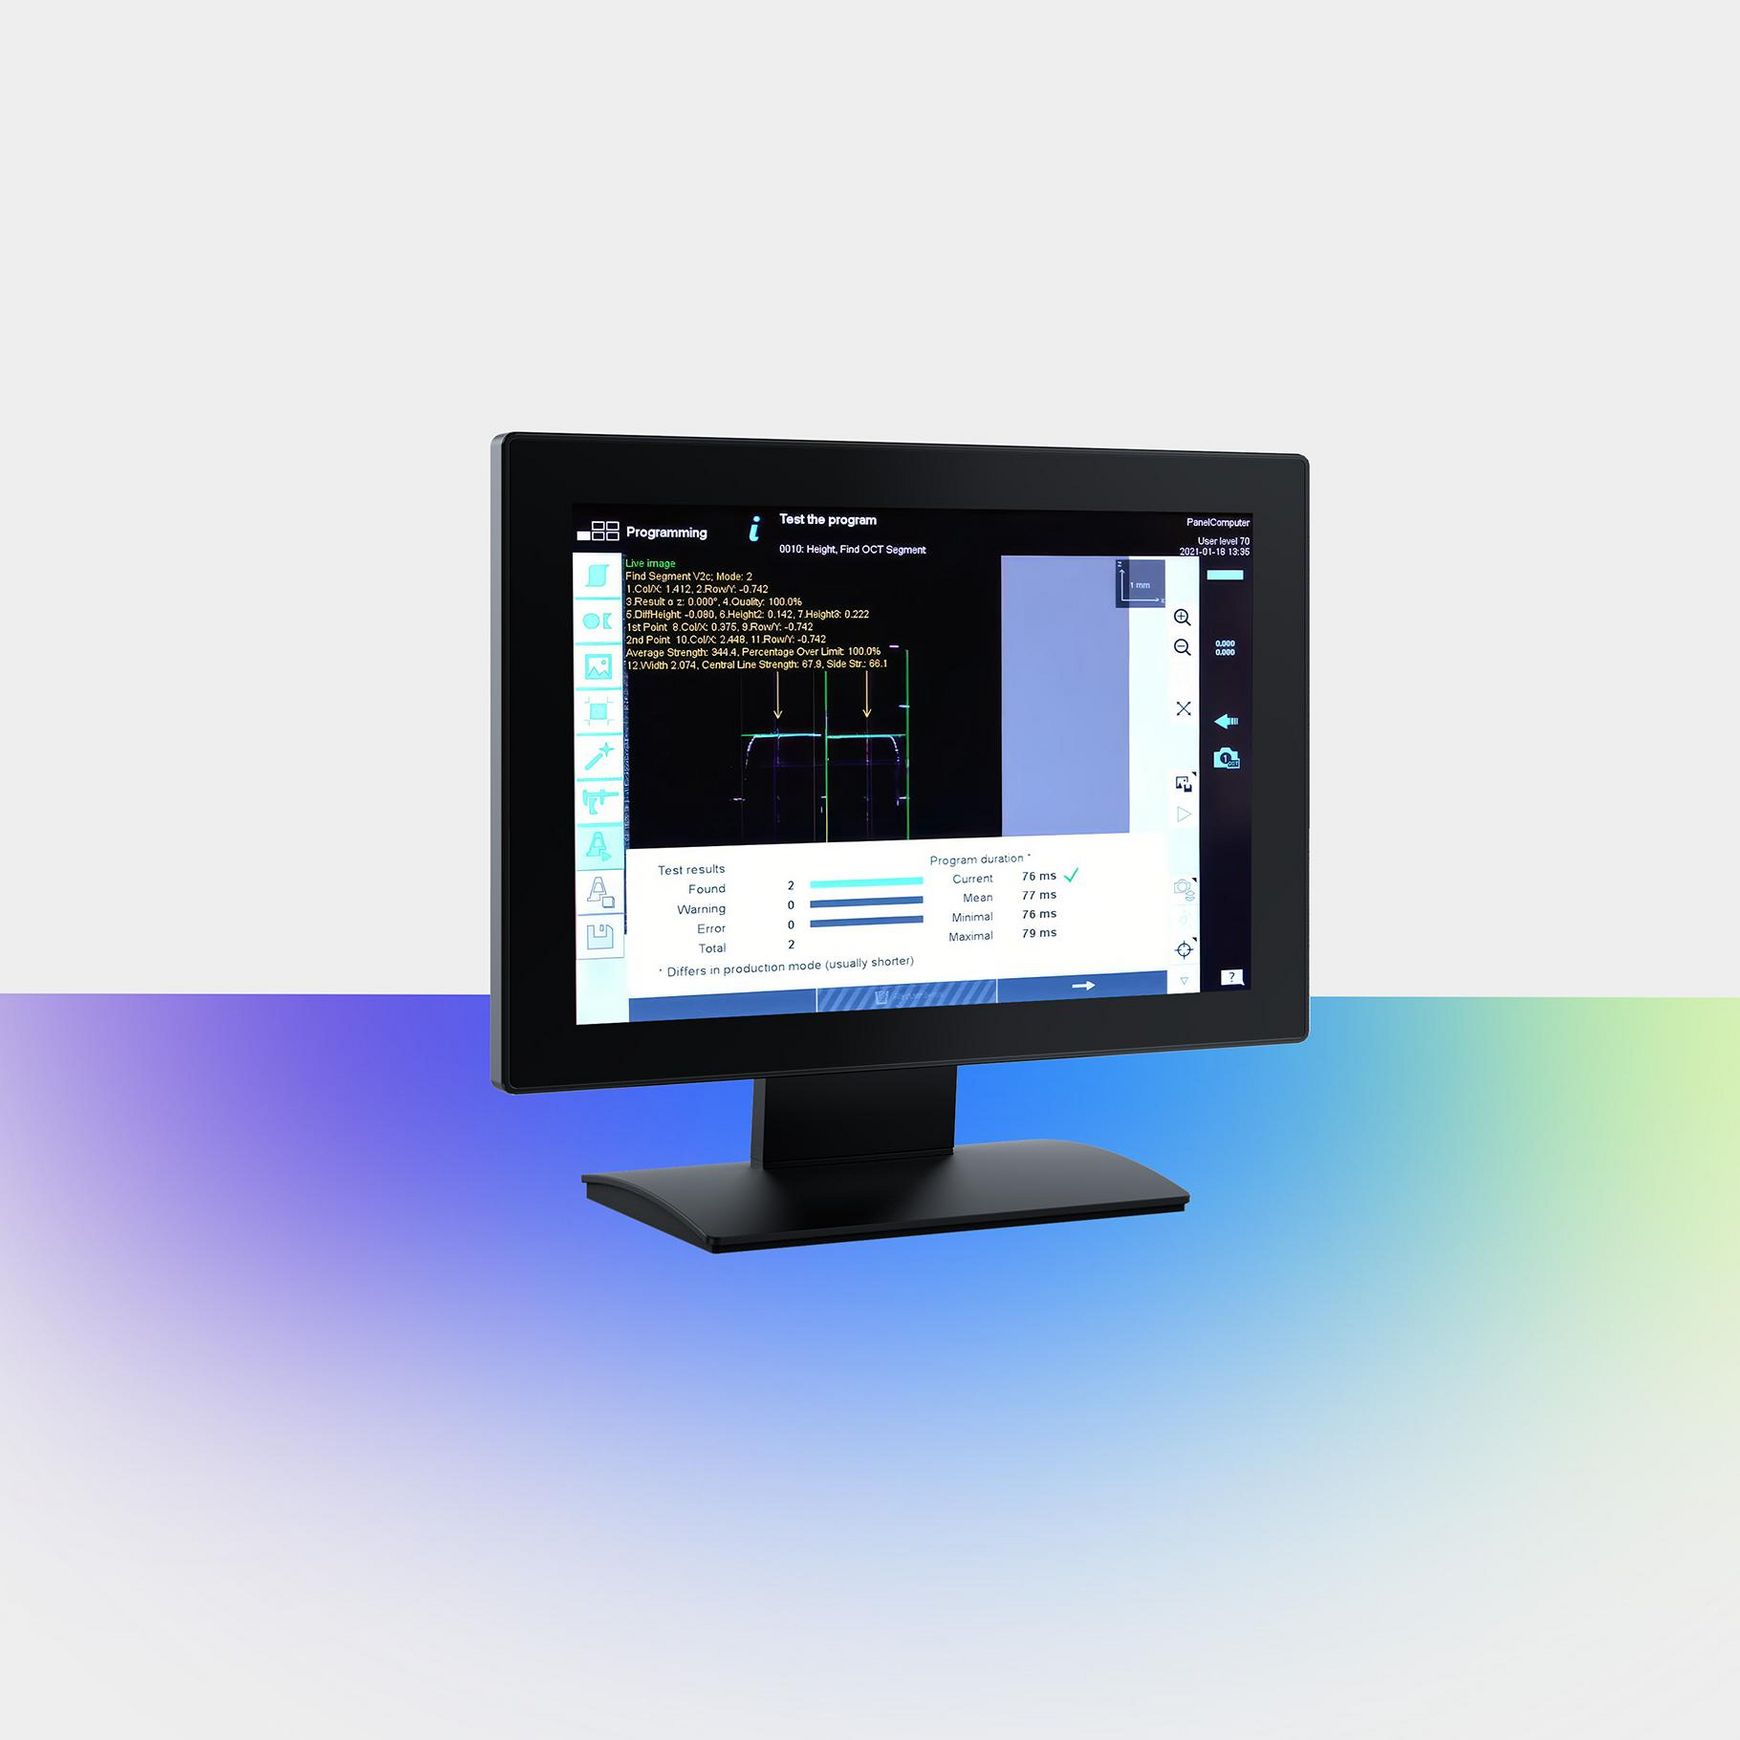
VisionLine OCT Detect
3D feature recognition using a camera and OCT
Measures 3D features: reliably detects changes in height, Z distances, and the highest and lowest positions, independent of lighting conditions
Automatically adjusts the focus position in conjunction with 3D optics to compensate for measured positional and height deviations
VisionLine OCT Detect in use
Welding hairpin connections for electric motors
Welding hairpin connections for electric motors
Hairpins must safely conduct more than 500 amps on a continuous basis. Differences in the height of the pin ends cause soldering defects – increased contact resistance, microcracks, and short circuits. A single defect in up to 300 welds per motor results in the entire component being rejected.
VisionLine OCT Detect captures 3D geometry with micrometer-level precision. It measures height differences before welding, immediately detects critical deviations, and prevents rejects by making corrections early on.
Welding of busbars with clearance and gap measurement
Welding of busbars with clearance and gap measurement
Differences in the surface heights of modern battery packs shift the laser's focus position. This adversely affects the quality of the weld. Every geometric deviation must be detected and corrected – for every single component.
VisionLine OCT Detect measures the working distance and gap before welding and adjusts the focus position in real time. The result: consistent weld quality, higher productivity, and no rejects.
Welding control units
Welding control units
Copper contact pins have surfaces measuring only a few millimetres – even slight welding deviations can lead to performance losses or material damage. The gaps between the pin and the substrate are particularly critical. Complex geometry and clamping fixtures make measurement even more difficult.
VisionLine OCT Detect uses a coaxial measurement beam for 3D measurements – it can measure anywhere welding takes place, even in shaded areas. It reliably measures gap dimensions and helps prevent costly rejects.
Quality
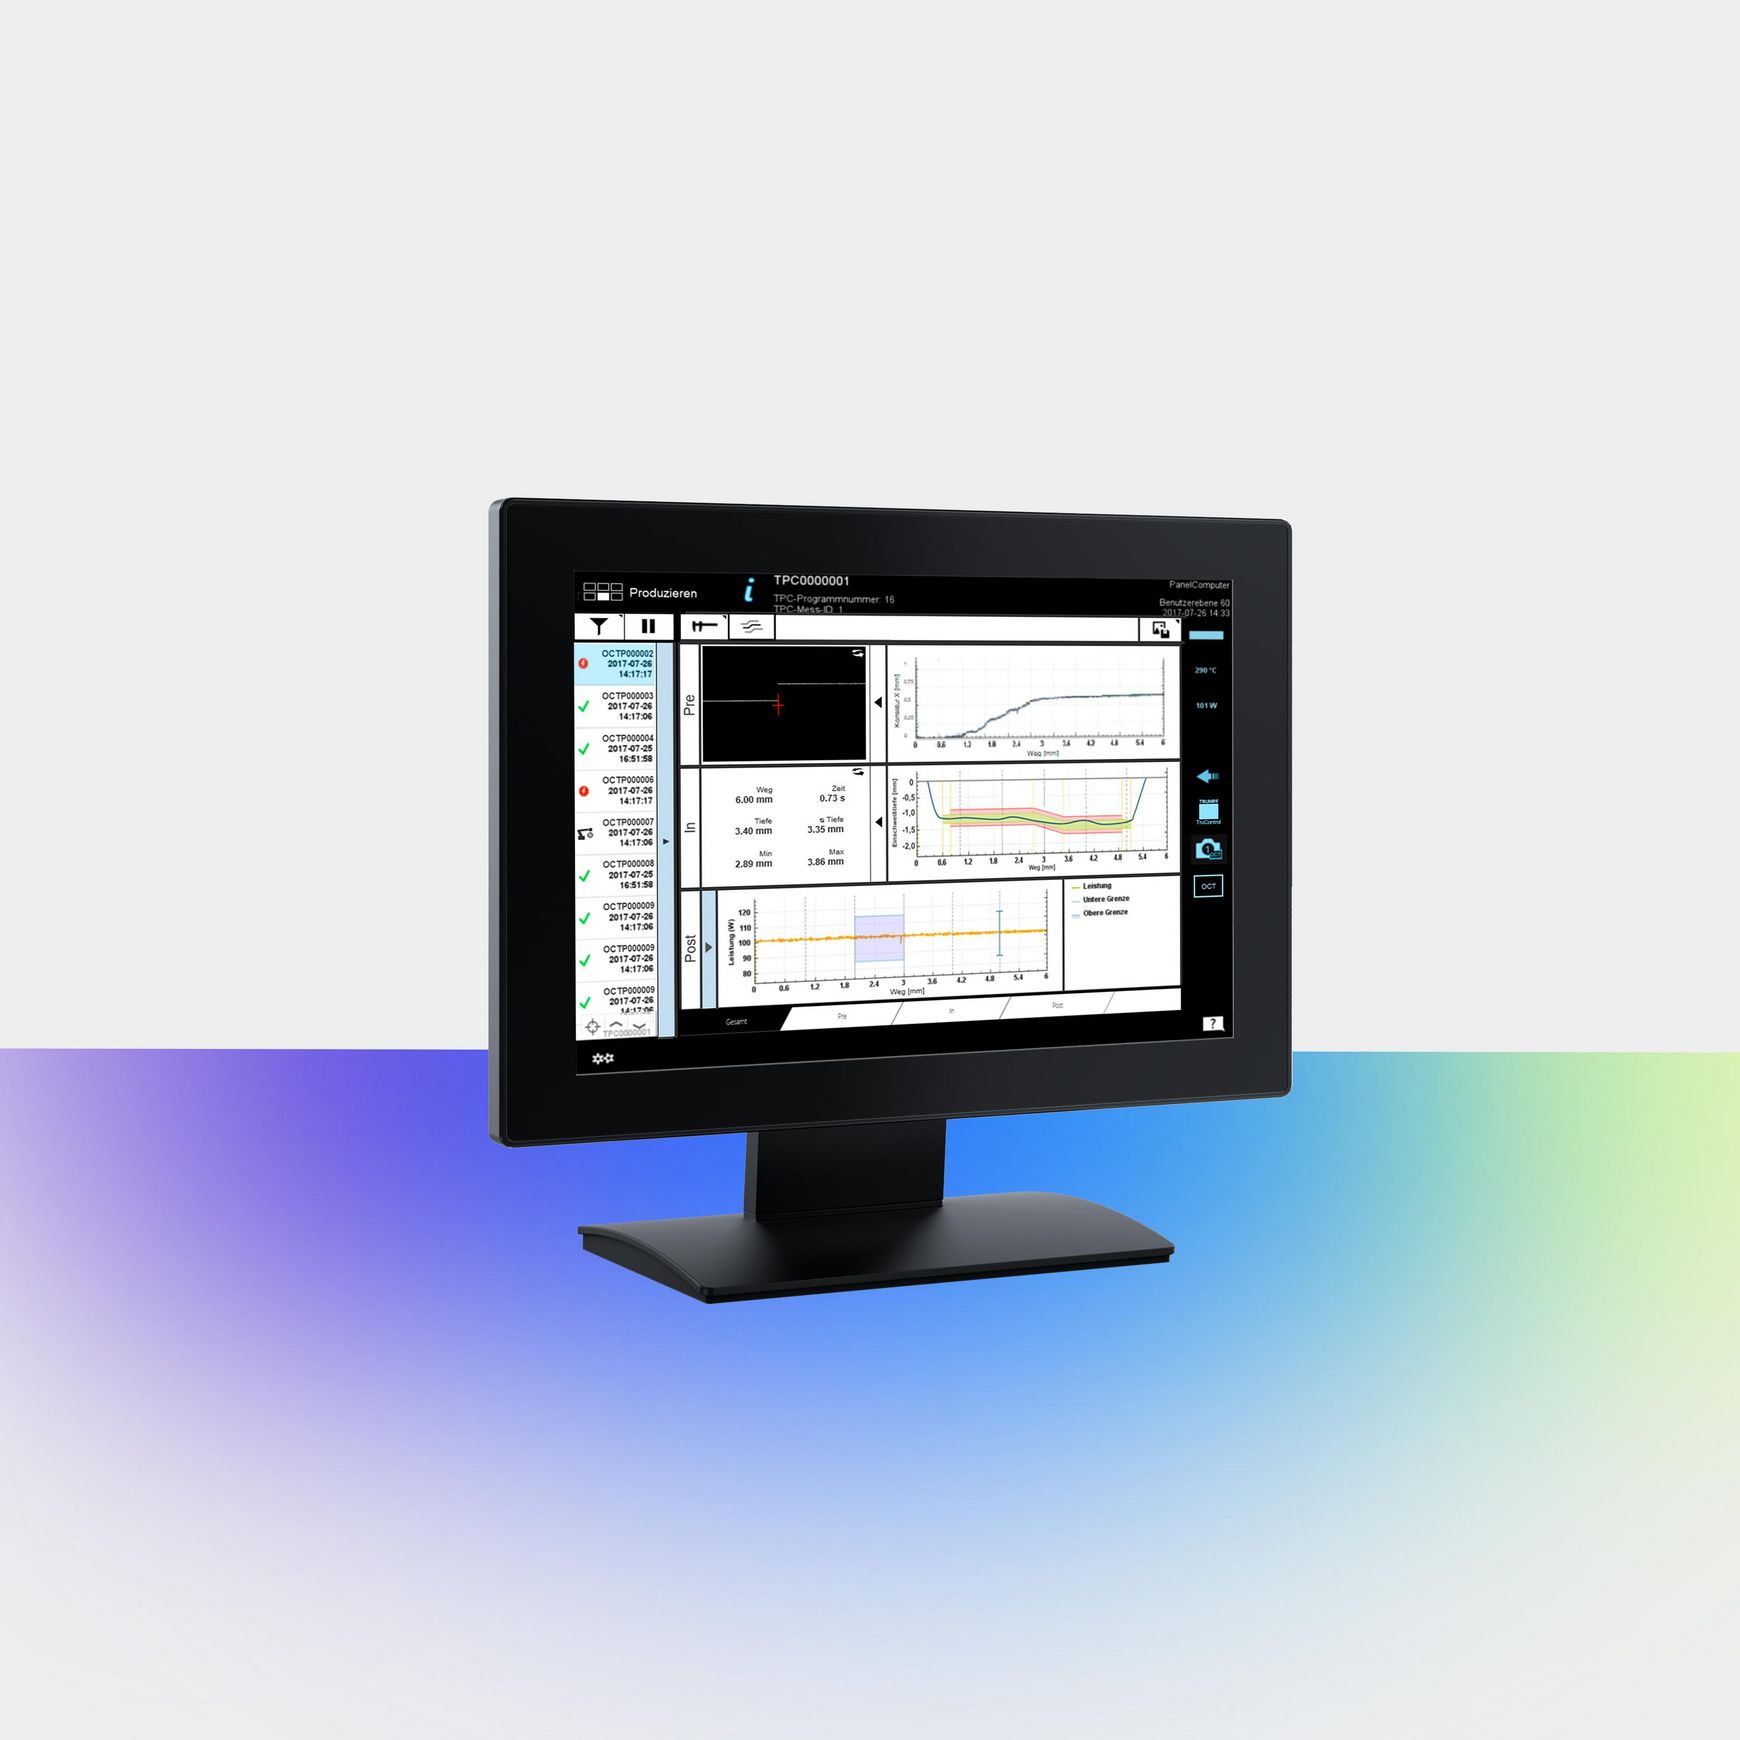
VisionLine OCT Check
Real-time seam monitoring and quality control
Measures capillary depth and seam geometry in real time using optical coherence tomography
Inspects every single seam 100%, with minimal impact on cycle time
Comprehensively documents the results – at the level of detail you need – ensuring full traceability
VisionLine OCT Check in use
Welding busbars in power electronics
Welding busbars in power electronics
Even slight variations in welding depth can damage the components underneath – which reduces the range of electric vehicles and leads to costly downtime. Every component must be inspected.
VisionLine OCT Check measures welding depth in real time using optical coherence tomography (OCT). This allows you to maintain seamless quality control even at high production speeds. This is how you can ensure the quality and reliability of every single component and avoid rejects.
Welding cell connections in battery packs
Welding cell connections in battery packs
Battery cell connections in modules and packs must be reliable and safe. The combination of different materials (aluminium, copper, nickel-iron) between the cell and the current conductors/busbars further complicates the joining process.
VisionLine OCT measures and monitors the welding depth of each joint in real time. Every weld is fully documented and traceable – maximum safety through transparent process control in modern battery manufacturing.
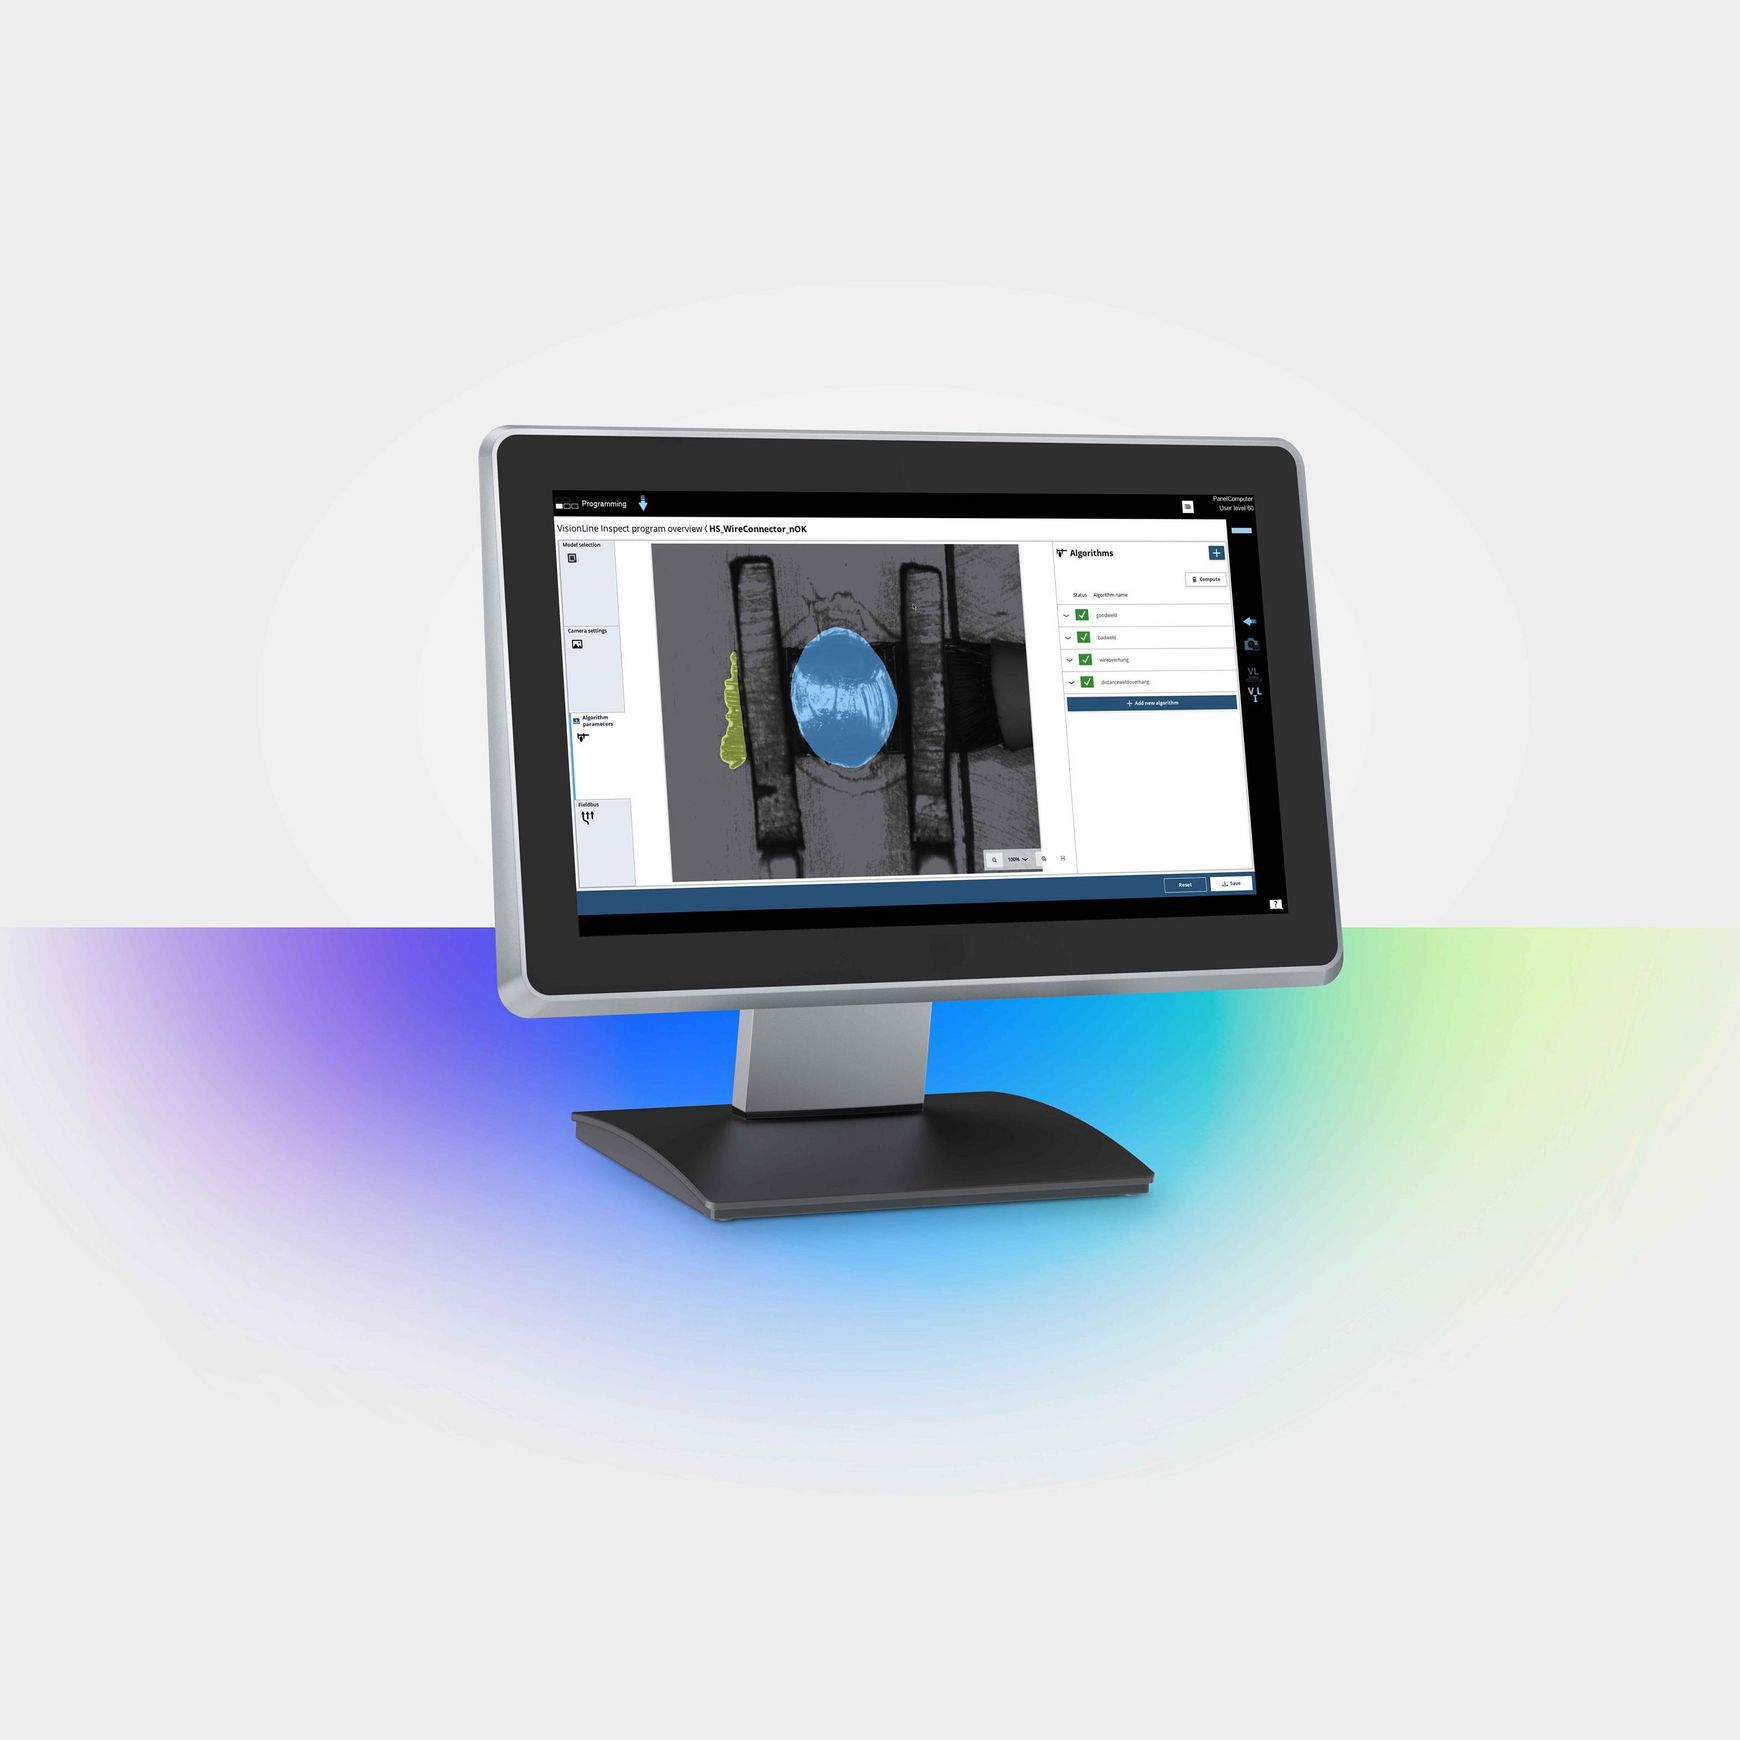
VisionLine Inspect
AI-powered quality control after welding
Automatically inspects the finished weld seam: measures clearances, width, and surface
AI improves image quality, allowing features to be detected more reliably
Also counts features such as screws, depending on requirements
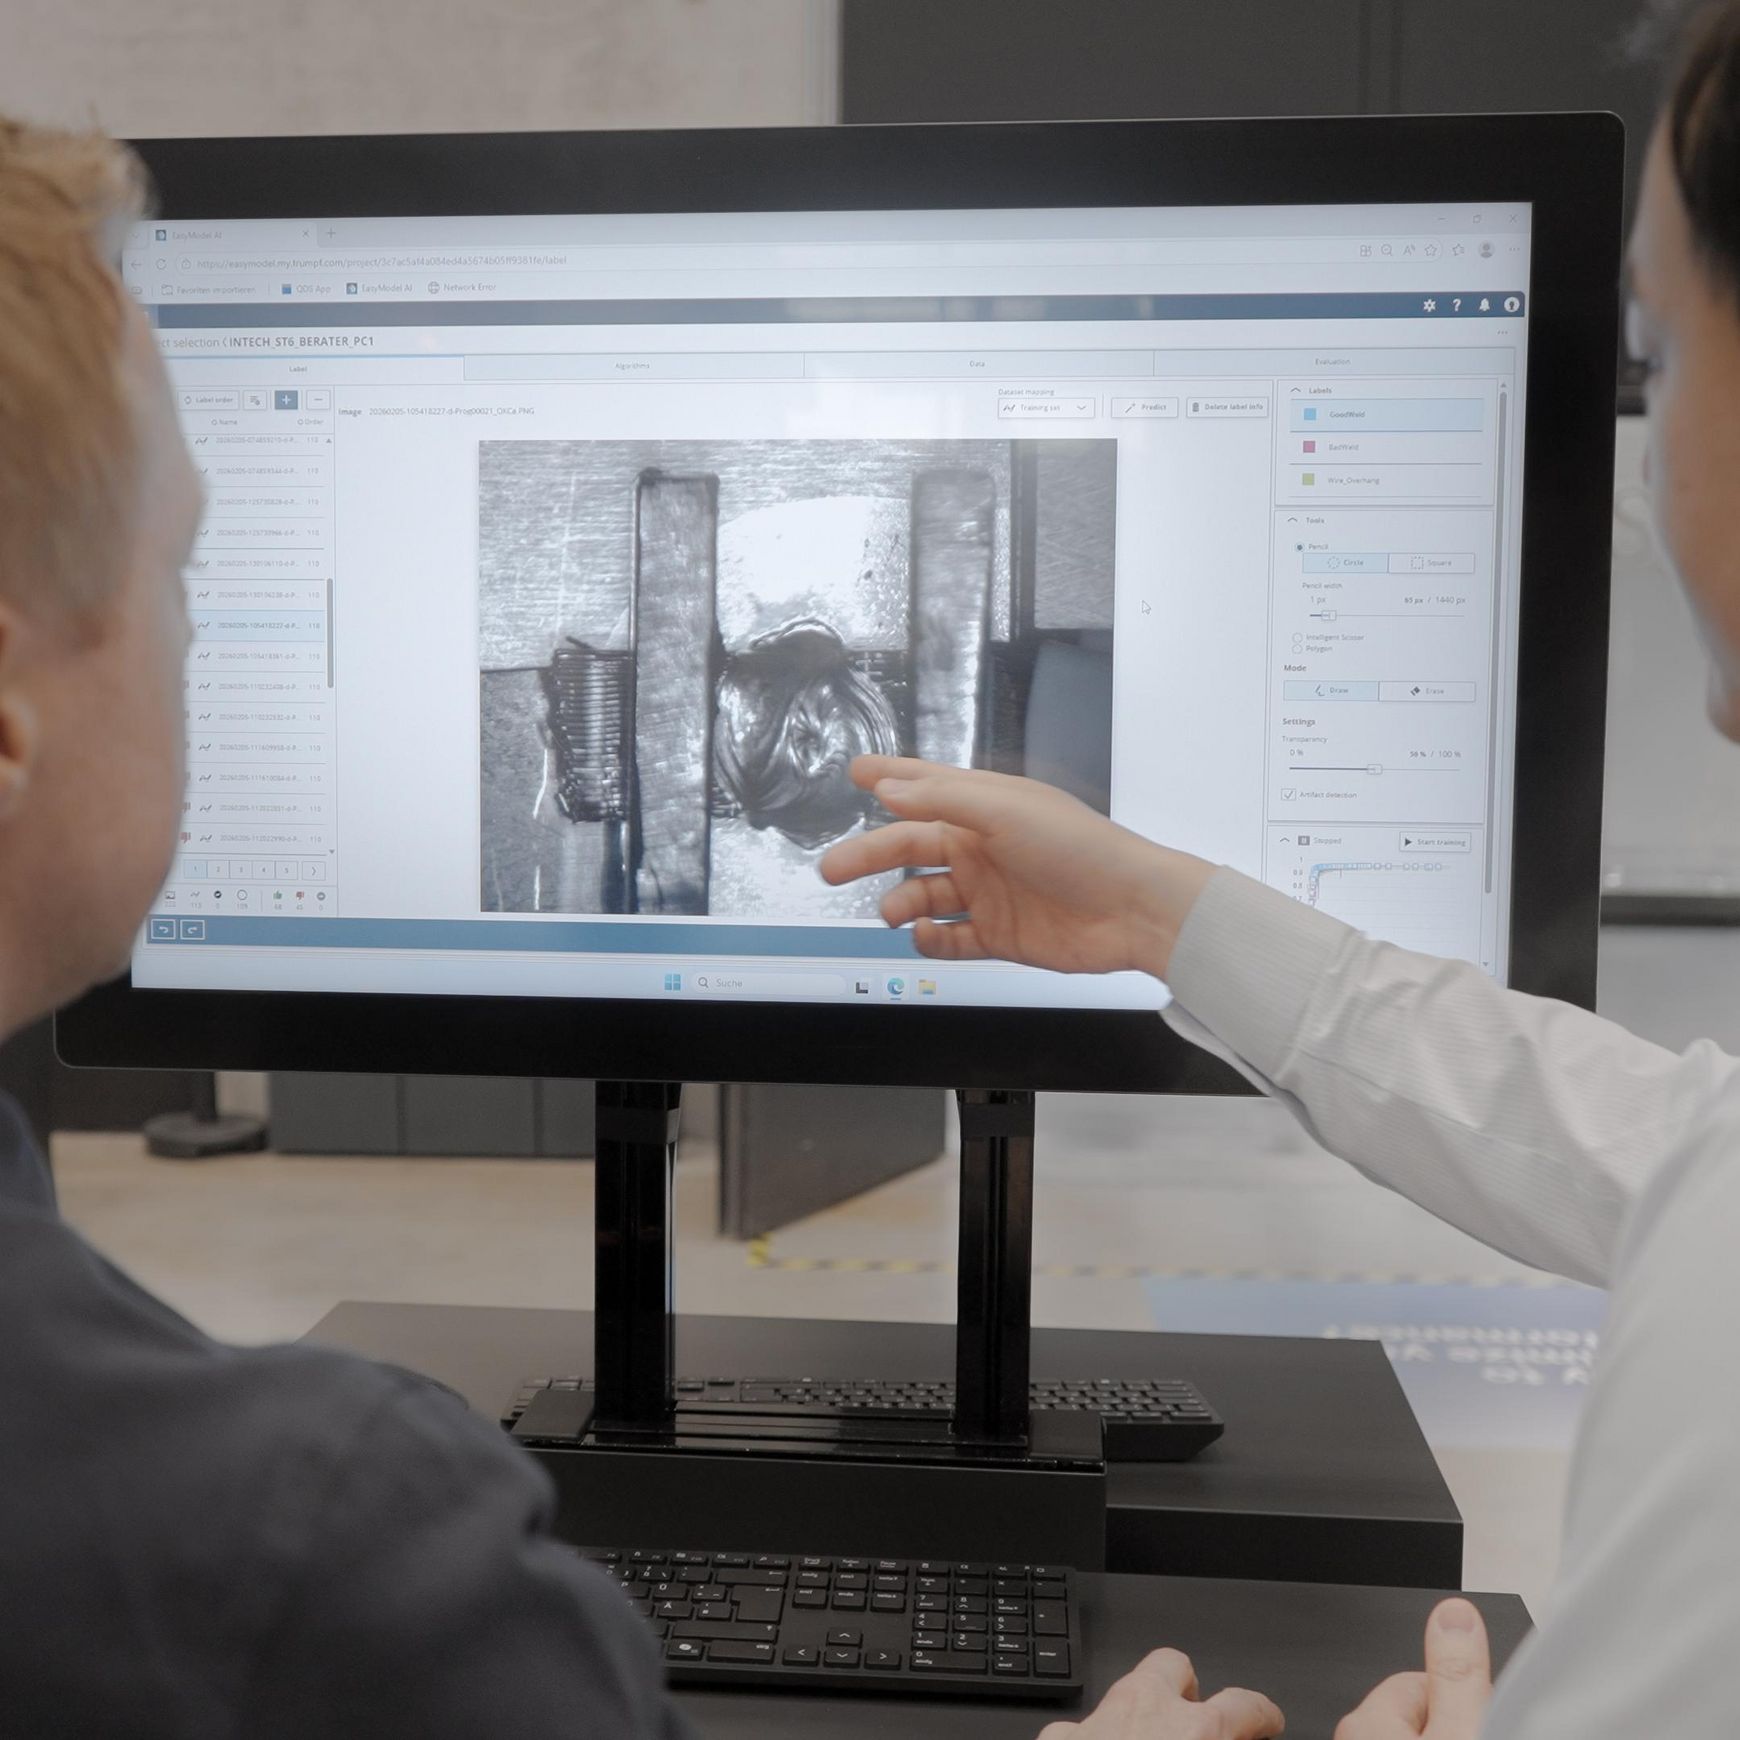
You can create your own AI models – using our no-code training system, EasyModel AI
VisionLine Inspect in use
Welding battery packs
Welding battery packs
Hundreds of cell connectors per pack must be 100 percent compliant – low contact resistance and mechanical stability are non-negotiable.
VisionLine Inspect inspects every weld seam after the process is complete. An AI model detects the seam, and a measurement algorithm checks the length, width, and clearance against your specified limit values. You receive immediate feedback, and all data is traceable in the TRUMPF Quality Data Storage System (QDS).
Welding of stranded wires in power electronics
Welding of stranded wires in power electronics
Strands made up of many individual wires are often not properly secured during welding. This leads to higher contact resistance, overheating, and a shorter service life – which is particularly critical in complex electronic units.
VisionLine Inspect automatically inspects every weld seam. AI detects the seam, and the measurement algorithm compares it to limit values. You can spot errors immediately, identify trends, and integrate quality data directly into your production systems.
VisionLine Project
Custom-built – for tasks that go beyond standard modules
We develop customised sensor solutions for complex features and sophisticated components
First, we assess the feasibility for your component – to provide a reliable basis for planning
Our developers are here to assist you with start-up and training
Scalable and future-proof – the solution grows with your needs
VisionLine Cam
|
Compatible optics
|
PFO 20, PFO 33 (12 kW), PFO 33 (6 kW), PFO 3D, PFO SF, BEO D50, BEO D70 swivel optics |
VisionLine Basic
|
Compatible optics
|
PFO 20, PFO 33 (12 kW), PFO 33 (6 kW), PFO 3D, PFO SF, BEO D50, BEO D70 swivel optics |
|
Lighting
|
Ring light 635 nm |
VisionLine Detect
|
Compatible optics
|
PFO 20, PFO 33 (12 kW), PFO 33 (6 kW), PFO 3D, PFO SF, BEO D50 |
|
Lighting
|
Ring light 635 nm |
|
Available options
|
AI filter |
VisionLine OCT Detect
|
Compatible optics
|
PFO 33 (12 kW), BEO D50, BEO D70 |
|
Lighting
|
Ring light 635 nm, OCT 840 ±20 nm |
|
OCT sensor measurement rate
|
250 kHz |
|
Typical image processing time
|
60 ms - 80 ms |
|
Typical precision of the 2D relative position recognition
|
± 15 μm in the image centre |
|
Typical precision of the 3D relative position recognition
|
± 20 μm in current TCP, in total work area |
|
Typical precision of the 3D relative height difference measurement
|
25 μm in the image centre (OCT) |
VisionLine OCT Check
|
Compatible optics
|
PFO 33 (12 kW), BEO D50, BEO D70 |
|
Lighting
|
OCT 840 ±20 nm |
|
OCT wavelength spectrum (laser class)
|
λ = 820 nm - 860 nm (Class 3B) |
|
OCT sensor measurement rate
|
250 kHz |
|
Axial measurement range
|
5 mm (depending on focal length) |
|
Lateral measurement range
|
Ø 15 mm - 25 mm (depending on focal length) |
|
Axial resolution
|
12 μm |
|
Lateral resolution
|
≥ 2 μm (depending on parameters and optical configuration) |
|
Typical measurement range of welding depth measurement
|
0.5 mm - 5 mm (depending on process design and optical configuration) |
VisionLine Inspect
|
Compatible optics
|
PFO 20, PFO 33 (12 kW), PFO 33 (6 kW), PFO 3D, PFO SF, BEO D50, BEO D70, BEO D70 swivel optics |
|
Lighting
|
Ring light 635 nm |
VisionLine Project
What makes VisionLine special
– the special features at a glance
Easy to use – from setup to data overview
Easy to use – from setup to data overview
VisionLine is intentionally designed to be easy to use. A wizard guides you step by step through the configuration process – no programming knowledge required. If you have any questions, context-sensitive online help is available, and you can view all production-related data in one place at any time.
Fully traceable – when proof matters
Fully traceable – when proof matters
VisionLine continuously measures weld penetration and seam geometry and stores all values in a structured format for each weld and each component. This ensures that every welding operation is fully documented – providing verifiable records for audits and compliance. If any deviations become apparent, you can identify them at an early stage, before any rejects are produced.
Seamless integration – no external interfaces required
Seamless integration – no external interfaces required
VisionLine's hardware and software are designed to work with TRUMPF lasers and optics and operate seamlessly together. Interfaces to external systems are no longer required. This minimises sources of error, speeds up start-up, and centralises responsibility for the system with a single partner.
Reliable in continuous operation – even when dirty or in changing light conditions
Reliable in continuous operation – even when dirty or in changing light conditions
VisionLine is designed for mass production and operates reliably in continuous operation. The industrial-grade hardware can handle even challenging conditions such as contamination, changing lighting conditions, and varying component tolerances. This ensures that your process remains stable and the quality remains consistent.
The technologies behind VisionLine
– Cameras, OCT, and AI: how they measure and what they can do

Camera-based image processing
Camera-based systems detect workpieces, determine their position, and automatically align the laser.

Optical Coherence Tomography (OCT)
OCT performs 3D measurements, compensates for tolerances, and monitors the seam in real time.

Artificial Intelligence (AI)
AI improves image recognition and can be trained without any programming.